












Address
2080 Maple Leaf Cres, Suffolk, VA
Price
$ 395,000
Property Attributes
- MLS#10654527
- TypeSingle Family
- Listing Status Active
- CountySUFFOLK CITY
- CitySuffolk
- AreaNortheast Suffolk
- NeighborhoodCedar Lake Shores
- Zip23434
- StyleColonial
- Year Built1996
- Taxes$ 3882
- Price$ 395,000
- Bedrooms3
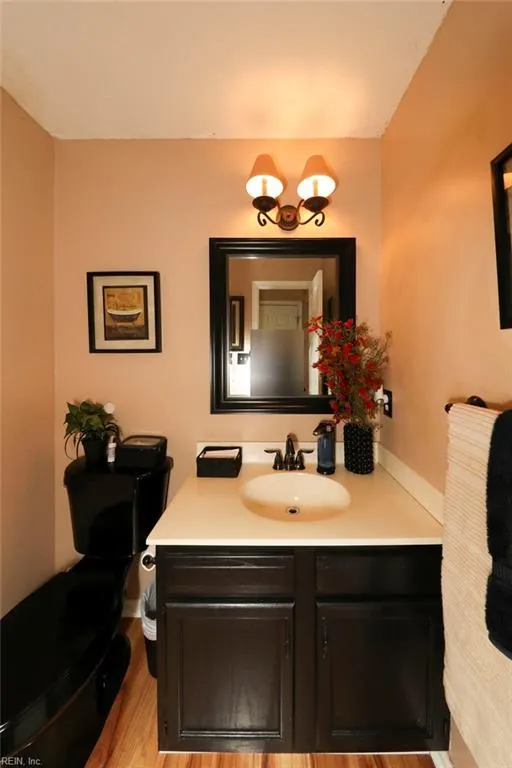
- Full Bathrooms2
- Half Bathrooms1
- Sqr Footage2136
- Lot Size0.23 Acres
Data Source:
Real Estate Information Network (REIN)
Property Description
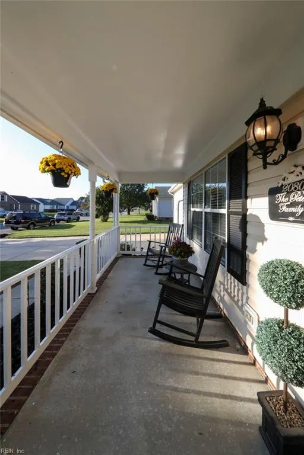
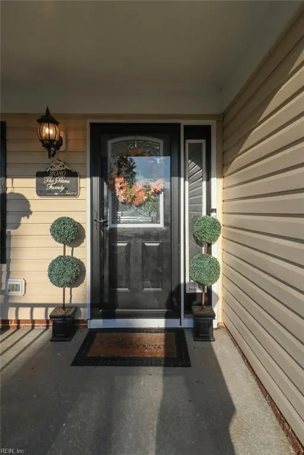
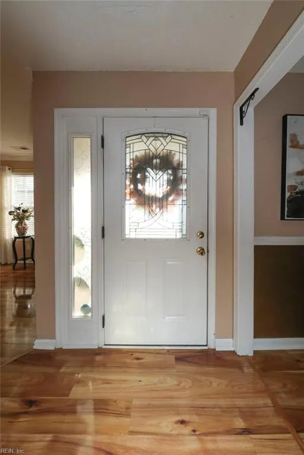
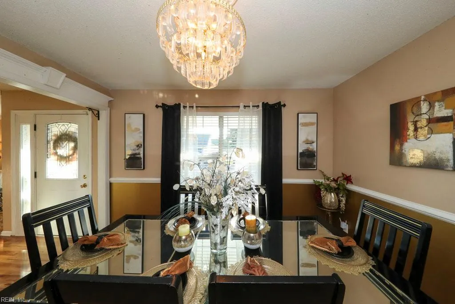
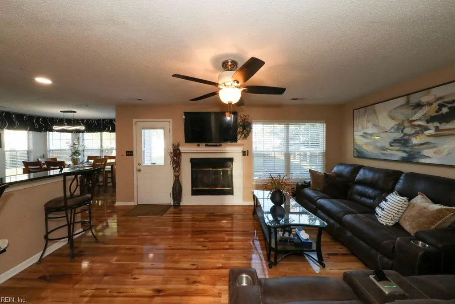
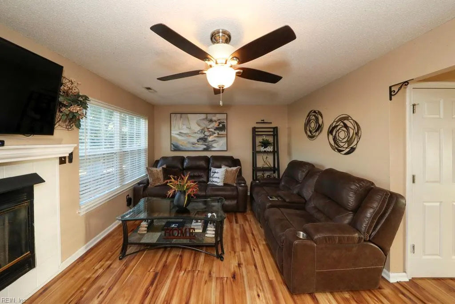
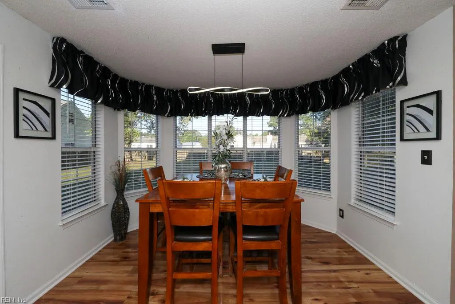
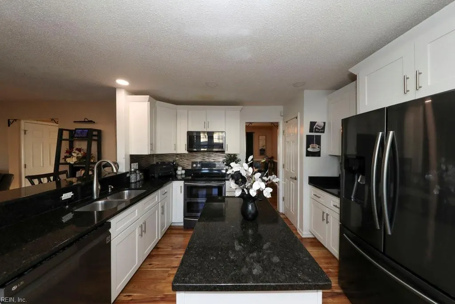
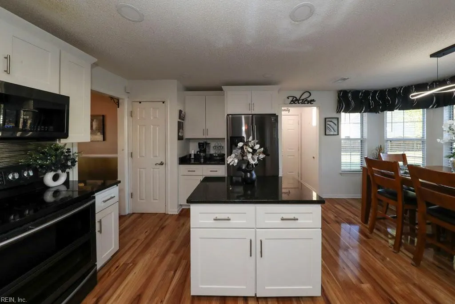
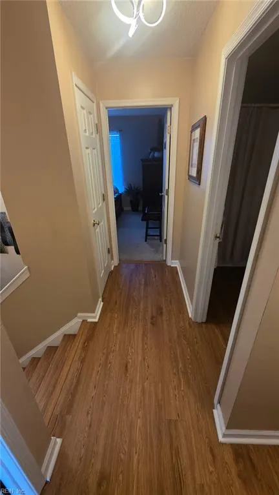
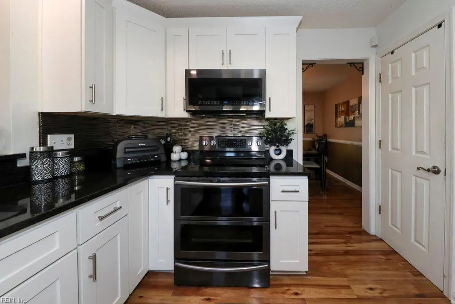
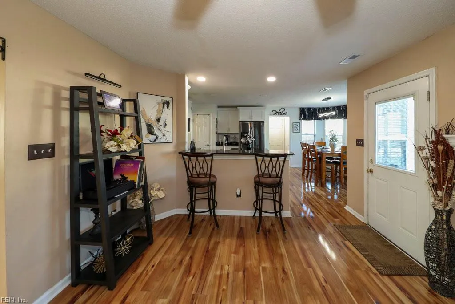
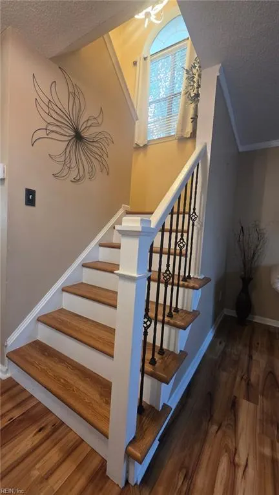
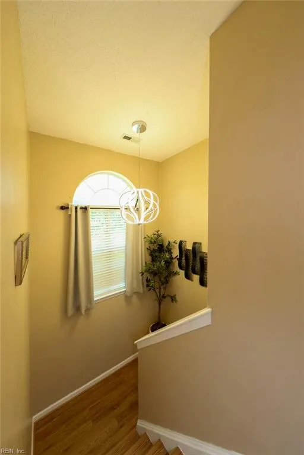
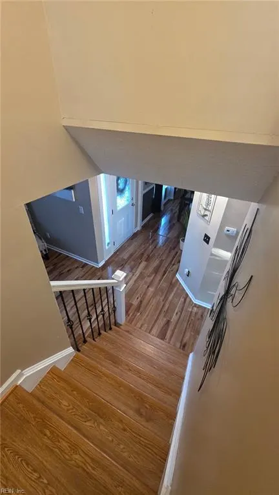
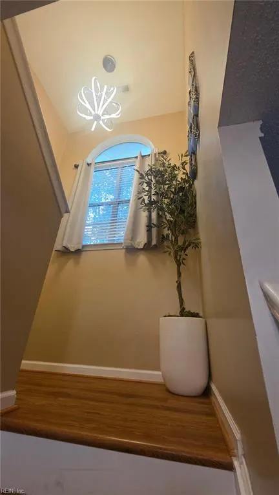
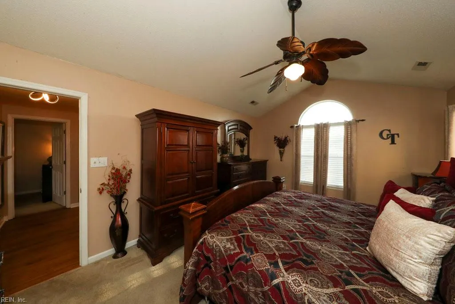
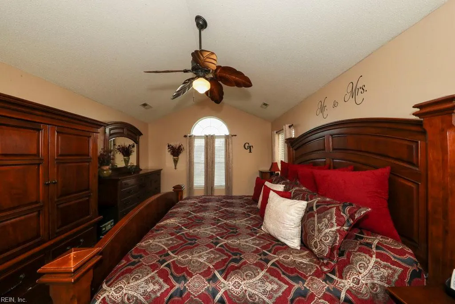
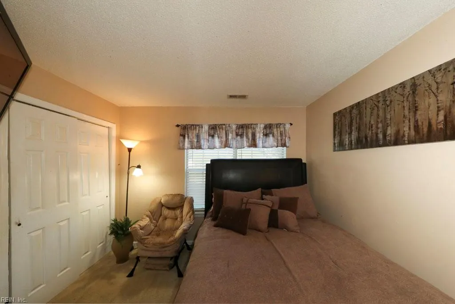
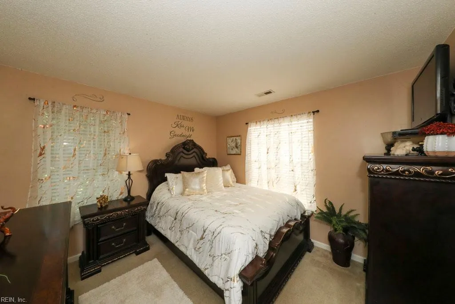
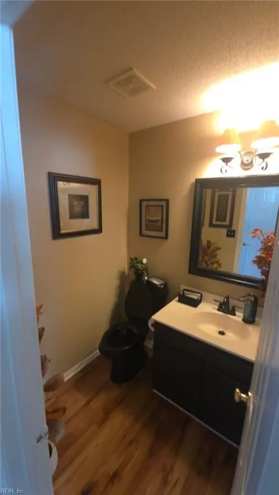
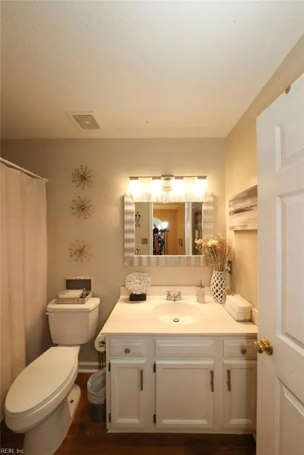
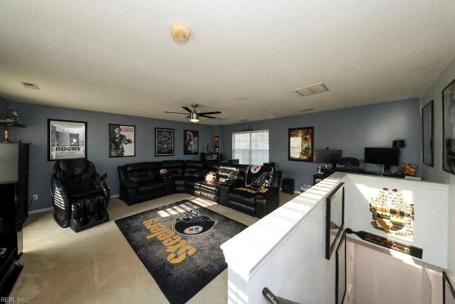
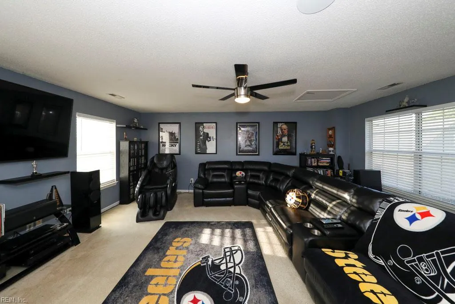
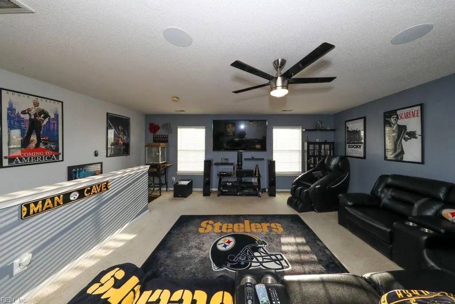
Charming 3 BR, 2.5 BTH home features a welcoming front porch w/ many updates and a large FROG w/ its own sep. staircase and surround sound, it's perfect as a 4th bedroom or multipurpose space. The primary ste. offers vaulted ceilings, double sink vanity & linen closet. 1st floor boasts a formal LR, formal DR a cozy Family Rm featuring a remote-controlled gas fireplace and beautiful flooring updated in 2021. The beautifully updated EIK has a large bay area, granite counters, breakfast bar & black SS appliances incl. a double oven & warming drawer. This home is move in ready for seeking buyers!
| Elementary School | Middle School | High School |
|---|---|---|
| Nansemond Parkway Elementary | John F. Kennedy Middle | Kings Fork High School |
General Features
| Heating | Heat Pump |
|---|---|
| Water Type | City/County |
| Cooling | Central Air,Heat Pump |
| Ownership Type | Simple |
| Waterfront Description | Not Waterfront |
| Roof | Asphalt Shingle |
| Appliances | Dishwasher,Disposal,Dryer Hookup,Microwave,Elec Range,Refrigerator,Washer Hookup |
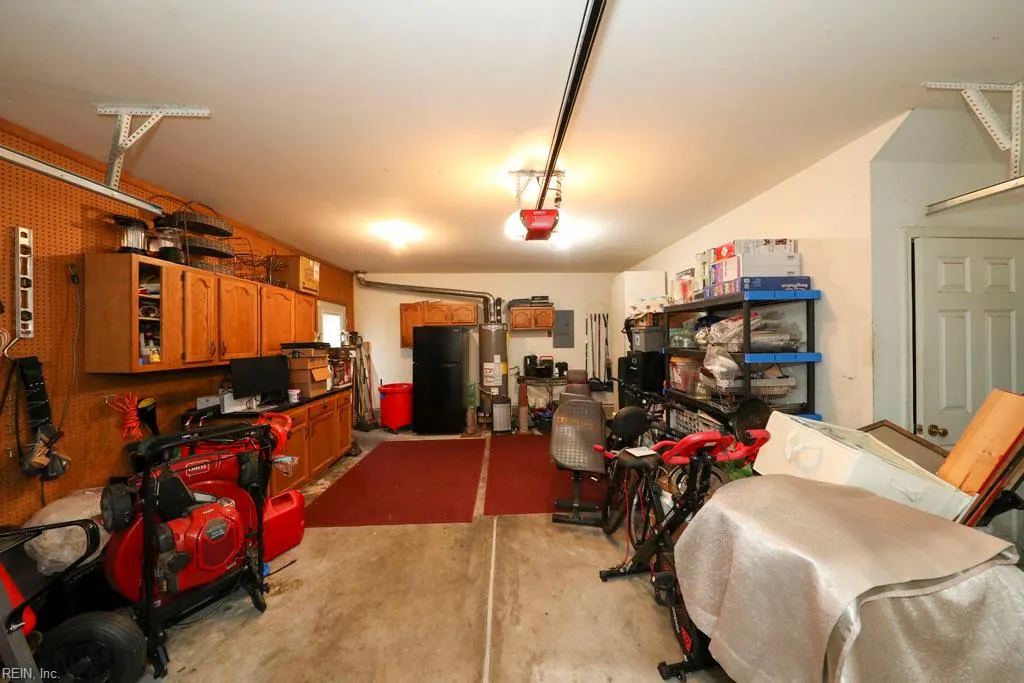
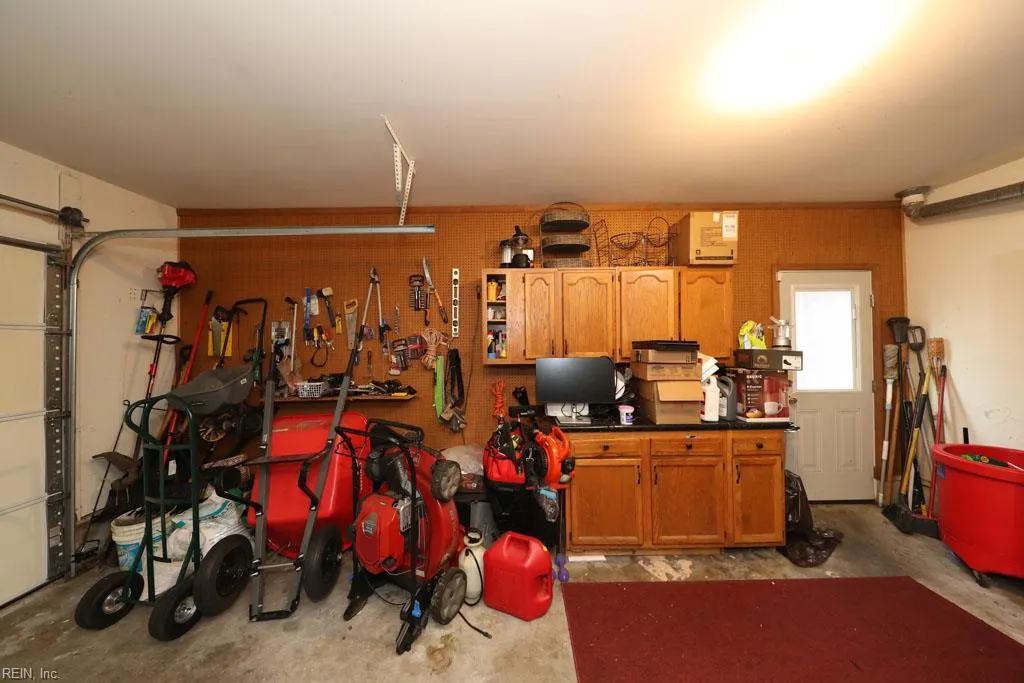
| Parking | Garage Att 2 Car,4 Space,Off Street,Driveway Spc |
| Style | Colonial |
| Property Type | Residential |
| Area | 61 - Northeast Suffolk |
| Subdivision Name | CEDAR LAKE SHORES |
| Sub Type | Detached |
| Neighborhood Name | CEDAR LAKE SHORES |
| Elementary School | Nansemond Parkway Elementary |
| High School | Kings Fork |
| Middle School | John F. Kennedy Middle |
| Non | Non Contingent |
Interior Features
| Interior Features | Bar,Cedar Closet,Fireplace Gas-natural,Walk-In Closet |
|---|---|
| Water Heater Type | Gas |
| Other Rooms | Attic,Breakfast Area,Fin. Rm Over Gar,Foyer,PBR with Bath,Pantry,Porch,Utility Closet |
| Flooring Type | Carpet,Vinyl,Wood |
| Fireplaces | 1 |
| Equipment | Gar Door Opener |
Exterior Features
| Lot Depth | 126 |
|---|---|
| Lot Front | 81 |
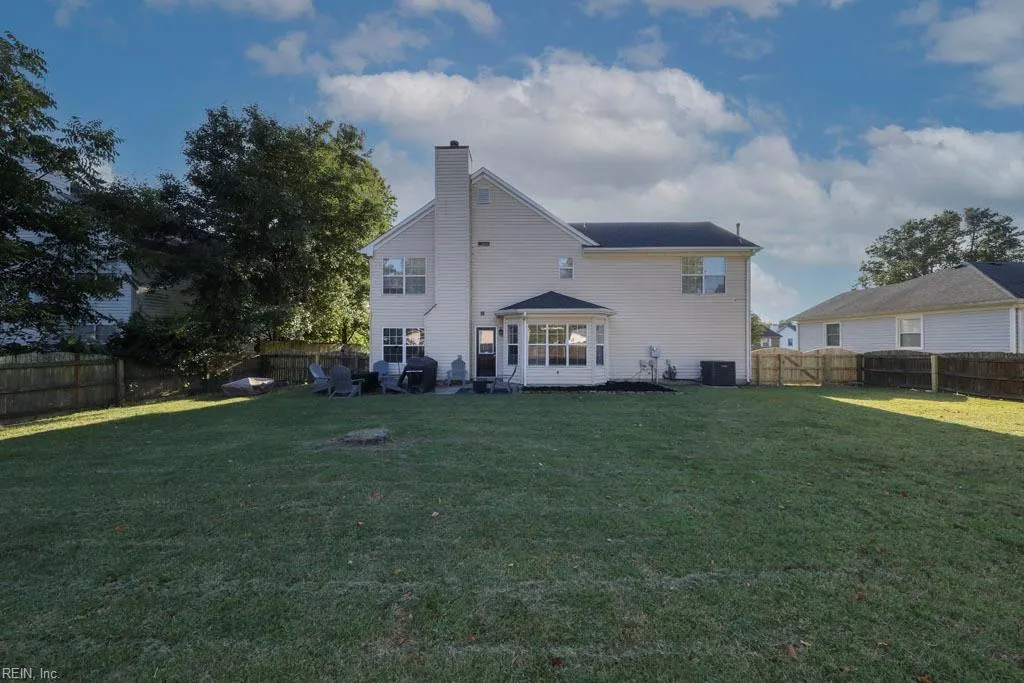
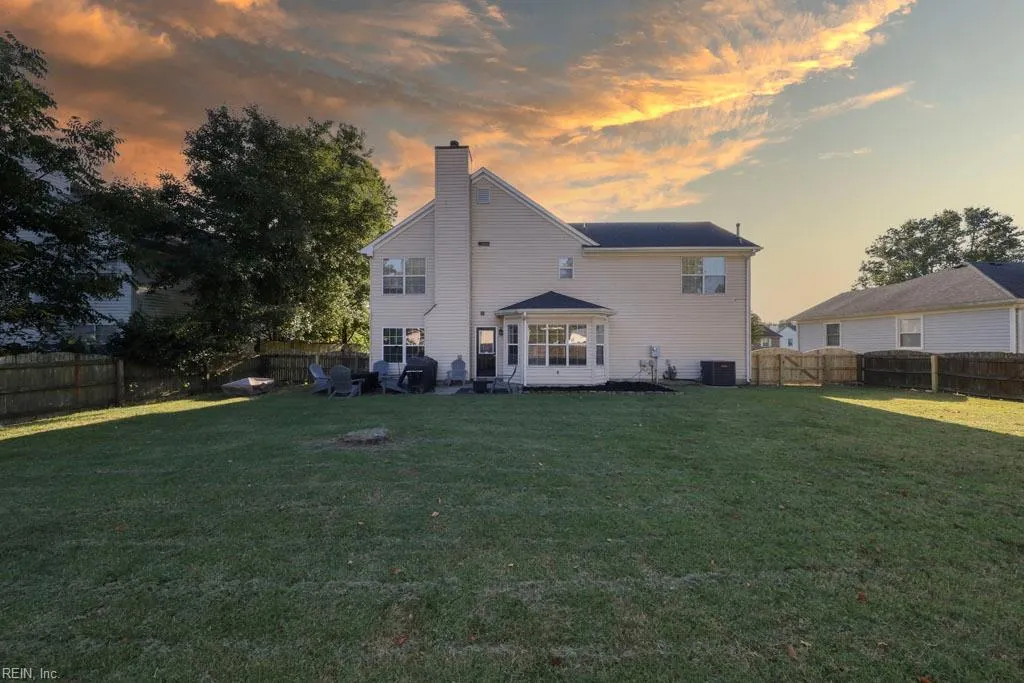
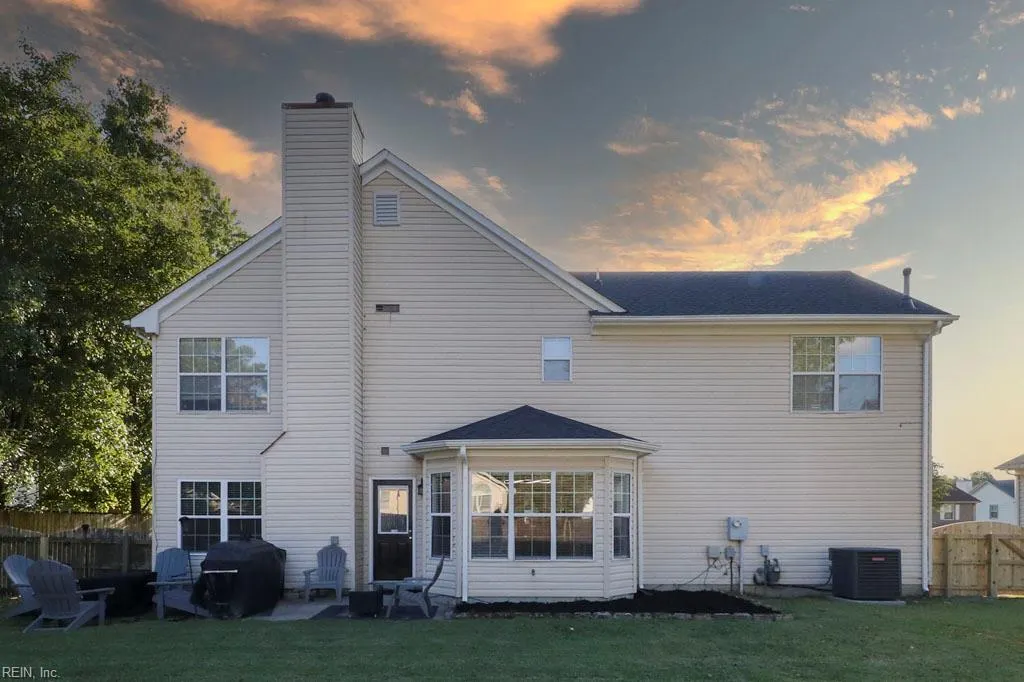
| Exterior Features | Patio |
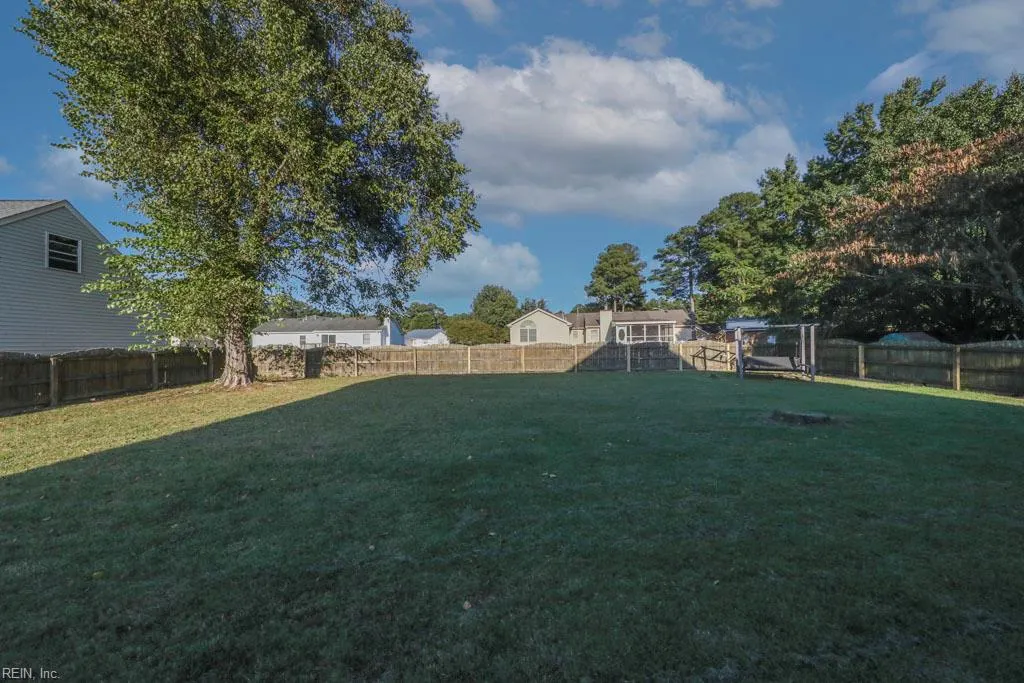
| Fence Description | Back Fenced,Privacy |
| Sewer Type | City/County |
| Siding | Vinyl |
| Fence? | Yes |
| Foundation | Slab |
| Pool | No Pool |
| Lot Dimensions | 81X126X80X125 |
| Garage Y/N | Yes |
| Garage Square Feet | 440 |
Amenities
- Views
- New Construction
- Adult 55+
- Lease To Own
- No HOA Fees
- Furnished
- Primary On Main
- Air Conditioning
- Seller Finance
- Green
- Fixer Upper
- Horse
- Golf
- Fireplace
- Deck
- Garage
- Basement
- Pool
 Copyright© 2026 REIN Inc. Information Deemed Reliable But Not Guaranteed. The listings data displayed on this medium comes in part from the Real Estate Information Network Inc.(REIN) and has been authorized by participating listing Broker Members of REIN for display. REIN's listings are based upon Data submitted by its Broker Members, and REIN therefore makes no representation or warranty regarding the accuracy of the Data. All users of REIN's listings database should confirm the accuracy of
