
Primary on Main - Eco Friendly










Address
321 Beacon Rd, Portsmouth, VA
Price
$ 309,900
Property Attributes
- MLS#10653351
- TypeSingle Family
- Listing Status Active
- CountyPORTSMOUTH CITY
- CityPortsmouth
- AreaCentral Portsmouth
- NeighborhoodHighland Biltmore
- Zip23702
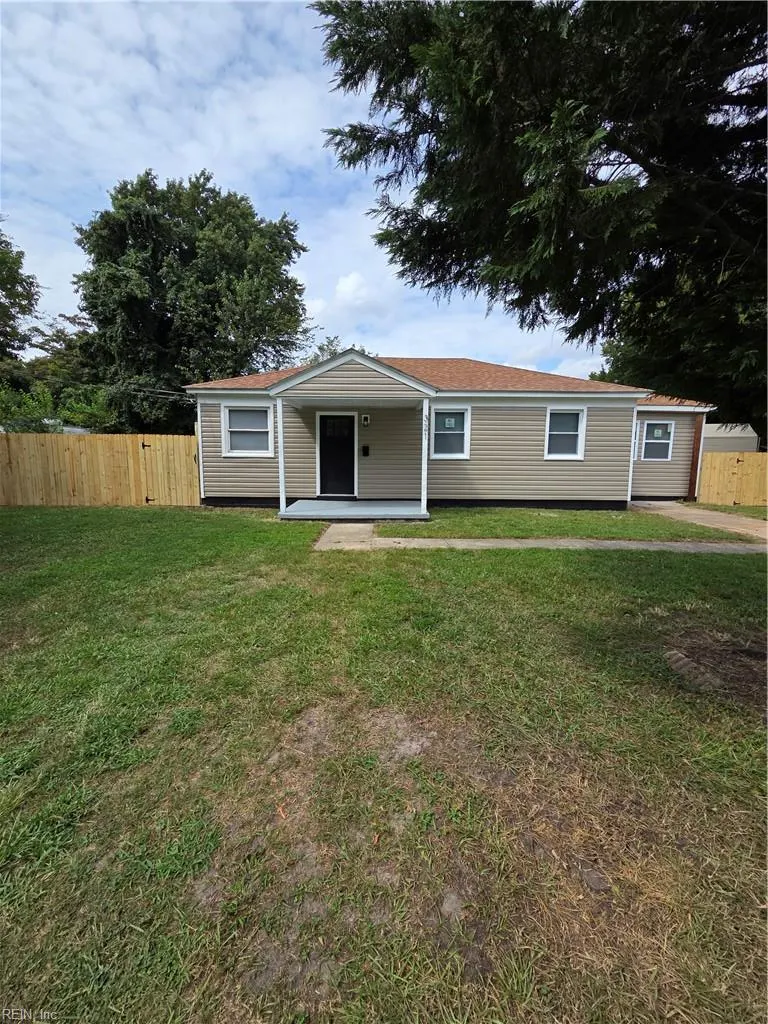
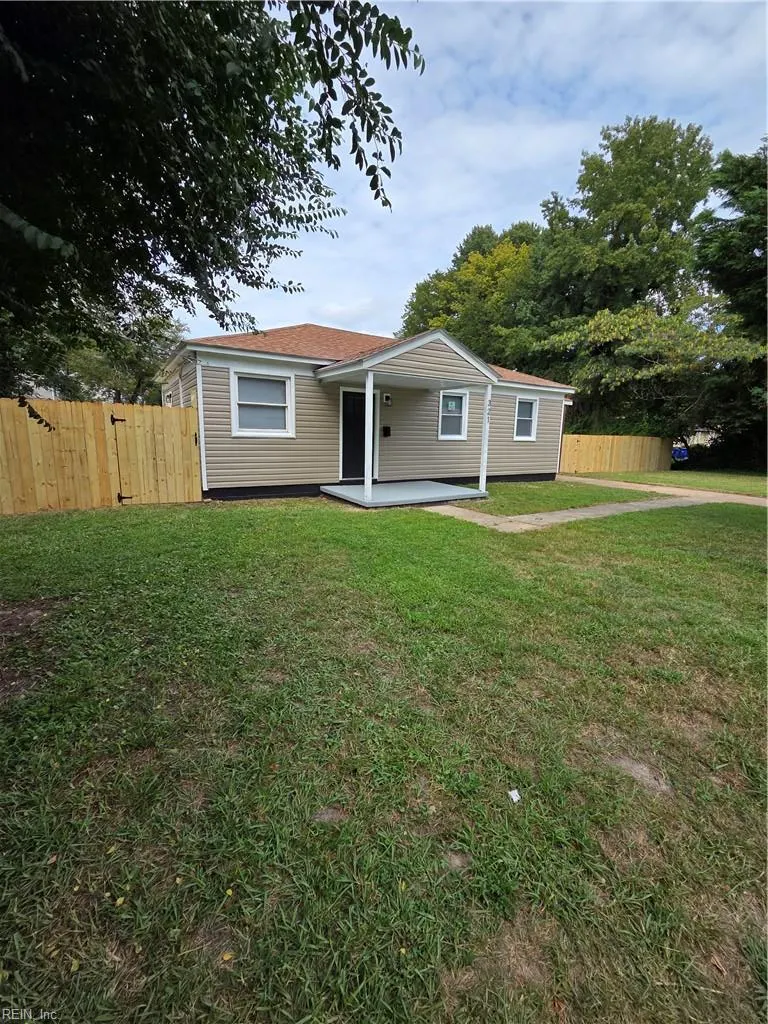
- StyleRanch
- Year Built1948
- Taxes$ 2140
- Price$ 309,900
- Bedrooms3
- Full Bathrooms2
- Half Bathrooms0
- Sqr Footage1200
- Lot Size0.22 Acres
Data Source:
Real Estate Information Network (REIN)
Property Description
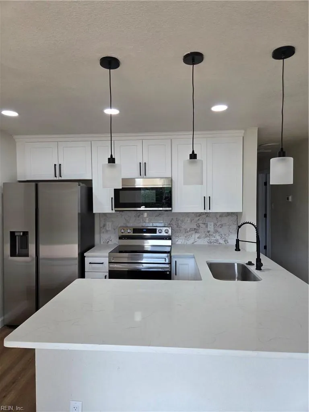
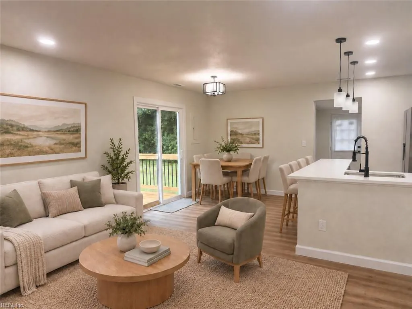
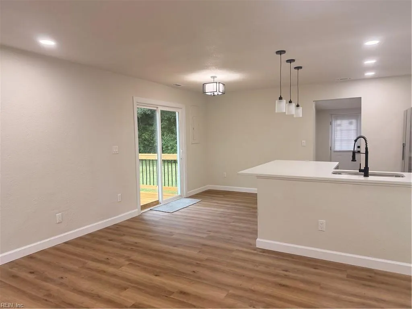
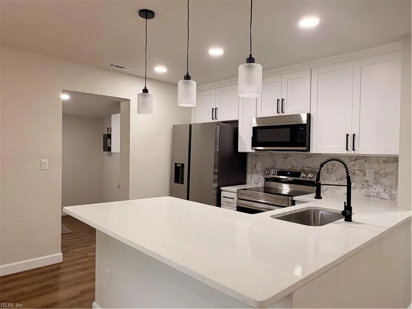
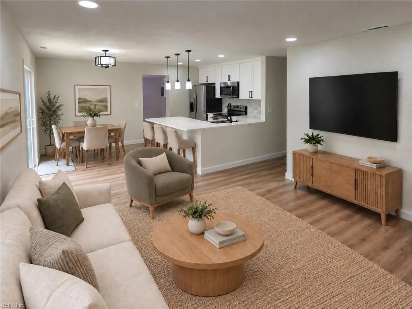
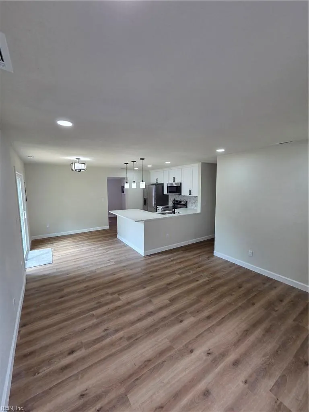
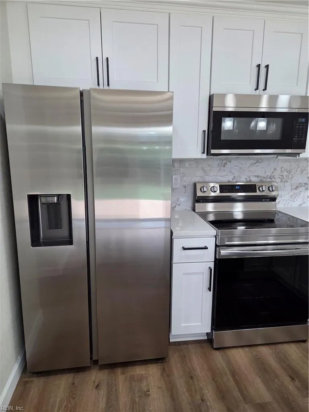
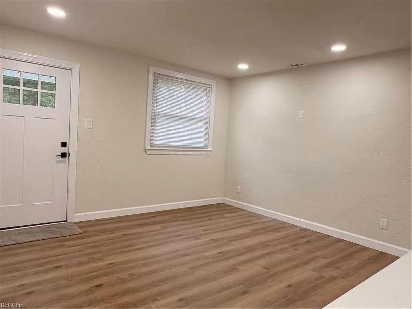
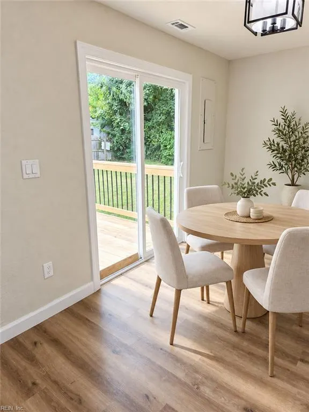
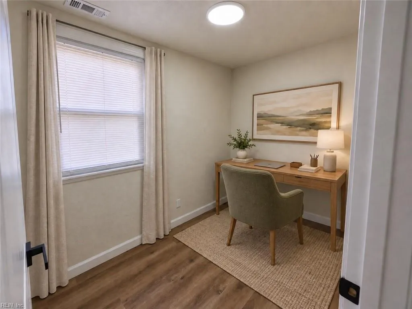
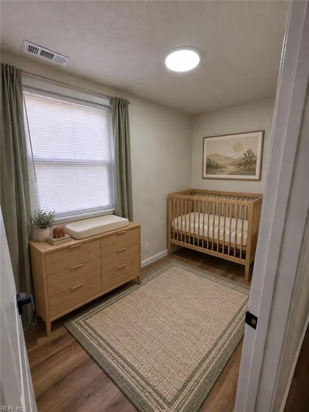
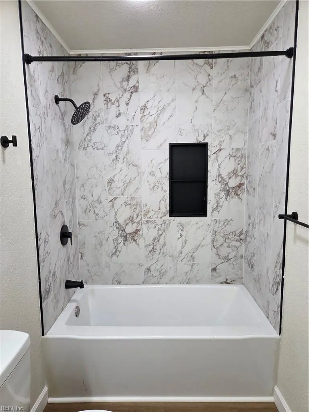
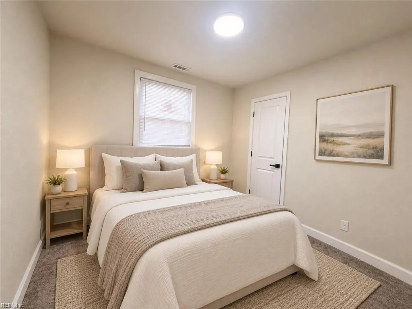
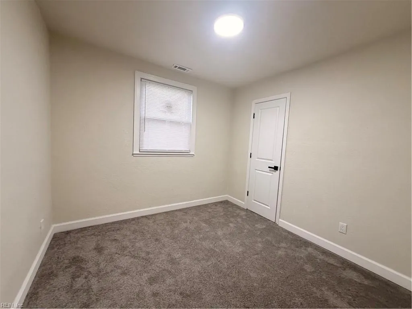
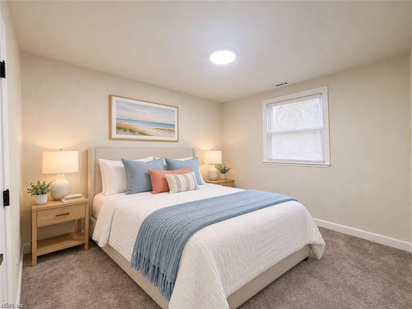
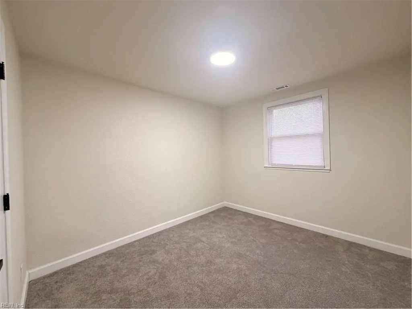
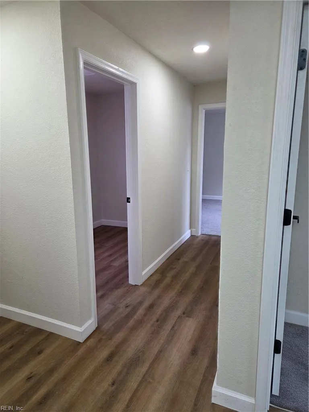
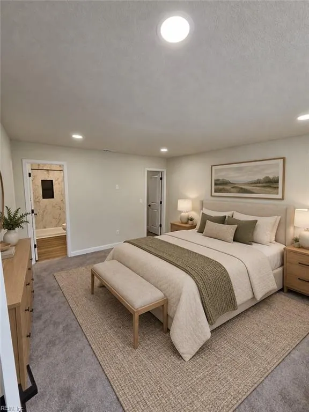
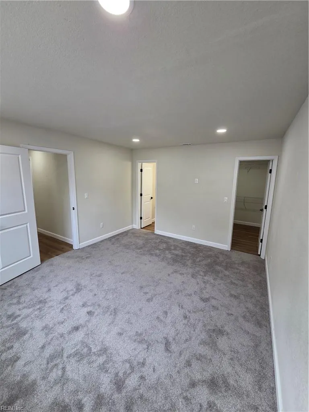
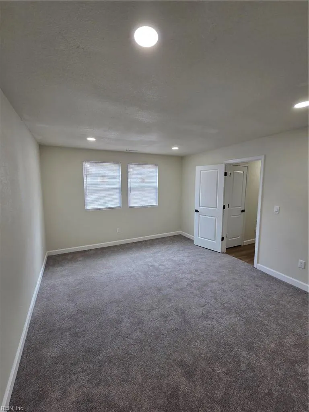
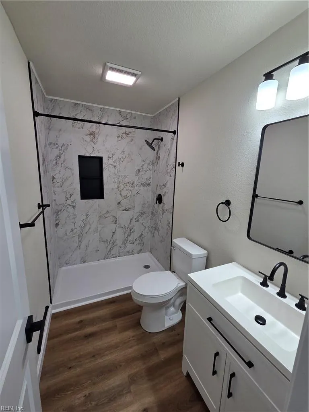
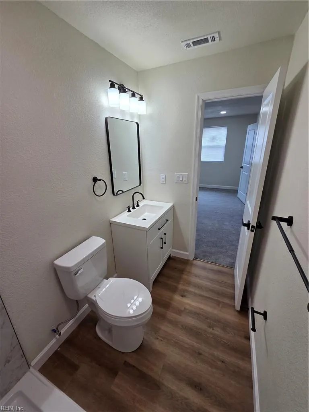
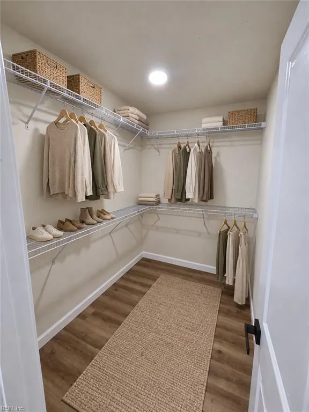
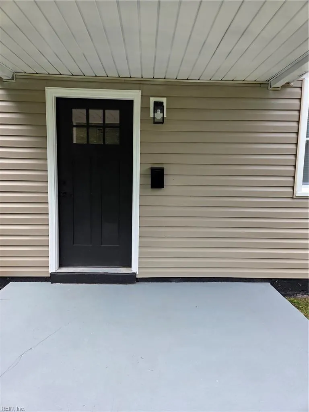
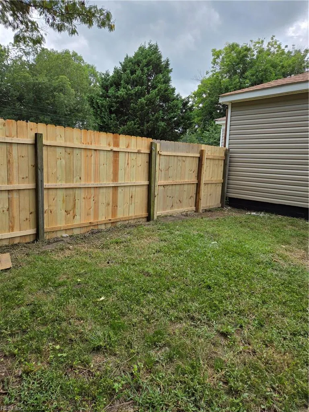
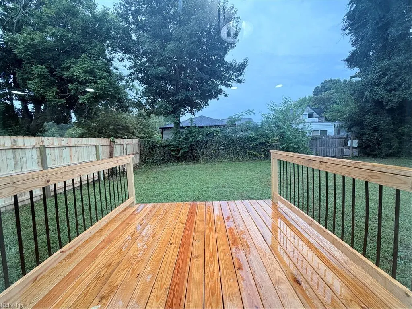
Fully renovated and move-in ready, this stunning 3-bedroom, 2-full-bath ranch is a must-see! The beautiful new kitchen features soft-close wood cabinetry, luxury quartz countertops, stainless-steel appliances, recessed lighting, and stylish finishes. Both bathrooms have been redesigned with tiled shower and tub surrounds. A separate office/flex space is great for working from home, hobbies, a playroom, or additional living space. Major improvements include a new architectural-shingle roof, energy-efficient windows, and vinyl siding, offering added value and peace of mind. Enjoy comfortable one-level living, a large fenced backyard great for relaxing or entertaining, two storage sheds, and plenty of parking. Conveniently located near Norfolk Naval Shipyard, military bases, interstates, parks, schools, shopping, and dining. Beautifully updated inside and out, this turnkey Portsmouth home is one you won’t want to miss!
| Elementary School | Middle School | High School |
|---|---|---|
| Victory Elementary | Cradock Middle | Manor High |
General Features
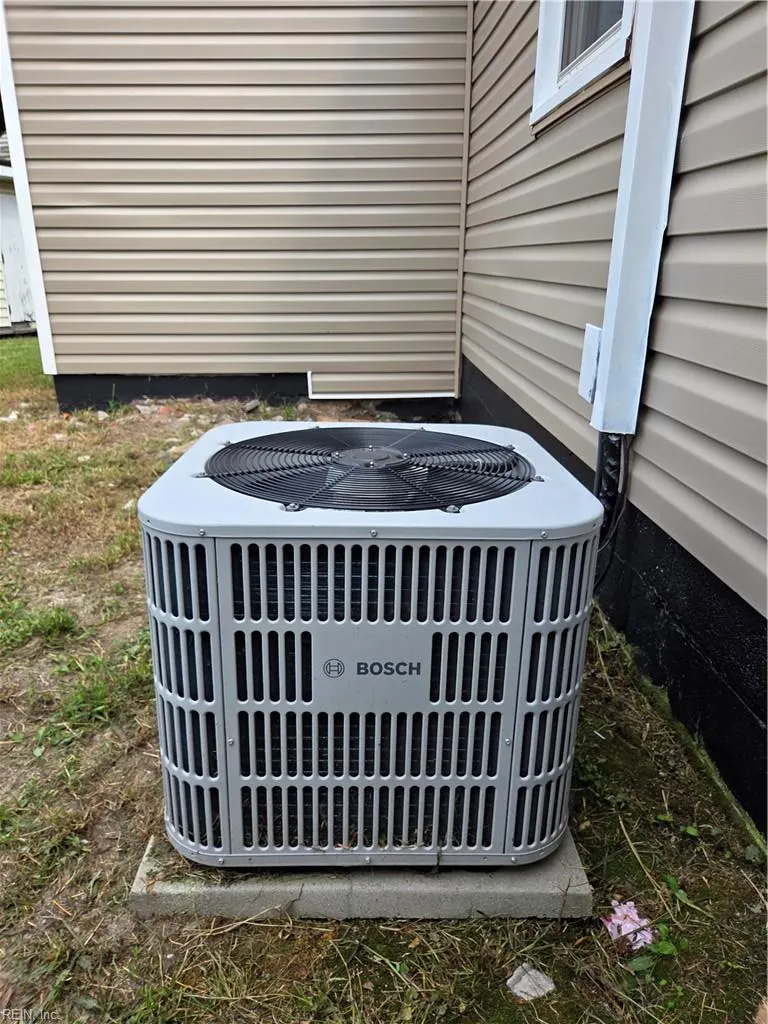
| Heating | Heat Pump |
|---|---|
| Water Type | City/County |
| Cooling | Heat Pump |
| Ownership Type | Simple |
| Waterfront Description | Not Waterfront |
| Roof | Asphalt Shingle |
| Appliances | Dishwasher,Disposal,Dryer Hookup,Microwave,Elec Range,Refrigerator,Washer Hookup |
| Parking | 4 Space,Close to Mass Transit,Driveway Spc,Street |
| Zoning | UR |
| Style | Ranch |
| Miscellaneous | Rehabilitated |
| Property Type | Residential |
| Area | 21 - Central Portsmouth |
| Subdivision Name | HIGHLAND BILTMORE |
| Sub Type | Detached |
| Elementary School | Victory Elementary |
| High School | Manor High |
| Middle School | Cradock Middle |
| Non | Non Contingent |
Interior Features
| Interior Features | Walk-In Closet,Window Treatments |
|---|---|
| Water Heater Type | Electric |
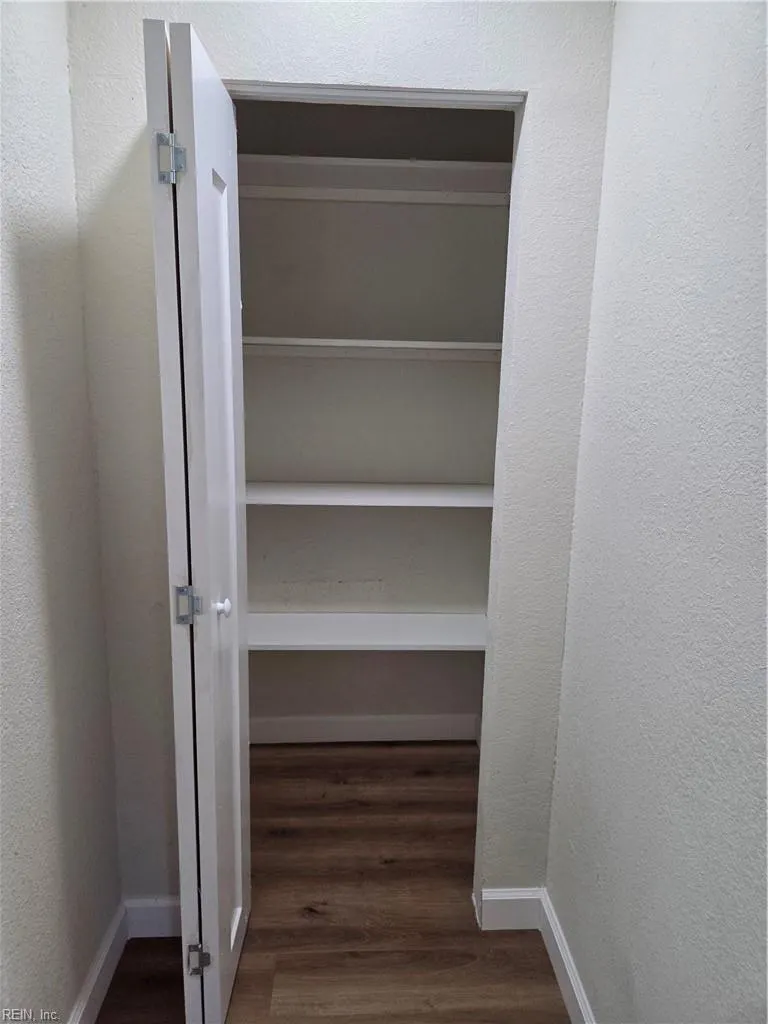
| Other Rooms | 1st Floor BR,1st Floor Primary BR,Breakfast Area,Converted Gar,PBR with Bath,Office/Study,Pantry,Porch,Utility Closet,Utility Room,Workshop |
| Flooring Type | Carpet,Vinyl |
Exterior Features
| Lot Depth | 115 |
|---|---|
| View | City |
| Lot Front | 124 |
| Exterior Features | Patio |
| Fence Description | Back Fenced,Privacy |
| Sewer Type | City/County |
| Siding | Vinyl |
| Fence? | Yes |
| Foundation | Slab |
| Pool | No Pool |
Amenities
- Views
- New Construction
- Adult 55+
- Lease To Own
- No HOA Fees
- Furnished
- Primary On Main
- Air Conditioning
- Seller Finance
- Green
- Fixer Upper
- Horse
- Golf
- Fireplace
- Deck
- Garage
- Basement
- Pool
 Copyright© 2026 REIN Inc. Information Deemed Reliable But Not Guaranteed. The listings data displayed on this medium comes in part from the Real Estate Information Network Inc.(REIN) and has been authorized by participating listing Broker Members of REIN for display. REIN's listings are based upon Data submitted by its Broker Members, and REIN therefore makes no representation or warranty regarding the accuracy of the Data. All users of REIN's listings database should confirm the accuracy of
